Retaining Walls in Greenville
Retaining Walls That Last in Greenville, SC
Service Area and Availability in Greenville, SC
We provide retaining wall construction and repair services throughout Greenville, SC and the surrounding Upstate area. Whether your property is near Augusta Road, North Main, or further out toward Pebble Creek or Verdae, we can get to your site and assess what needs to be done. We typically schedule estimates within a few business days and can walk you through project timelines before any work begins.
Common Retaining Wall Problems Greenville Homeowners Face
If you have a slope on your property that is moving, cracking, or washing out, you already know how quickly it can become a bigger problem. A retaining wall that is leaning, crumbling, or letting soil spill through is not just an eyesore. It can threaten your foundation, your driveway, or your neighbor's yard. Many homeowners we talk to have been watching the problem get worse season by season, unsure whether they need a repair or a full replacement. That uncertainty is normal, and it is exactly what we help you sort out. Good retaining wall design and honest advice are where we start every conversation.
Local Knowledge: Greenville Soil, Terrain, and Neighborhood Context
Greenville sits in the Piedmont region, and that matters when it comes to retaining walls. The red clay and saprolite soils common across neighborhoods like Overbrook, Botany Woods, and the areas near Brushy Creek are cohesive soils that hold water and build up hydrostatic pressure behind walls. That pressure is one of the leading reasons walls fail here. The rolling terrain throughout much of Greenville County means many residential lots have natural grade changes that require real engineering, not just stacked block. We have spent over 10 years working in this area, and we understand how local soil conditions, drainage patterns near places like Conestee Park, and the way older lots were originally graded all factor into the right approach for your property.
Frequently Asked Questions from Greenville Homeowners About Retaining Walls
Before we get into the details, it helps to cover the retaining wall basics that most homeowners ask about when they first reach out to us. People want to know how much a wall will cost, whether they need a permit through the City of Greenville Building Codes Division or Greenville County Building Safety Department, what materials hold up best here, and how long the job will take. They also want to know if their current wall can be saved or if it needs to come down. The answers depend on your specific site, the height and length of the wall, the soil conditions on your lot, and what the wall is expected to hold back. We walk through all of this during your estimate so you have a clear picture before any decisions are made. Understanding what goes into retaining wall construction is the first step, and that is exactly what the next section covers.
What Is a Concrete Retaining Wall
Basic Definition and Purpose of a Retaining Wall
A retaining wall is a structure built to hold soil in place on a sloped or uneven piece of land. Without one, that soil moves over time, taking your yard, garden beds, or even your foundation with it. In Greenville, where Piedmont soil and red clay are common, slopes can shift faster than you might expect, especially after heavy rain. A properly built retaining wall keeps that soil where it belongs.
How Retaining Walls Hold Back Soil and Manage Slope Pressure
Soil on a slope pushes outward and downward. That force is called lateral earth pressure, and it does not stop. Retaining wall design has to account for that constant pressure, plus the added weight of anything sitting above the wall, such as a driveway, structure, or saturated soil after a storm. Good retaining wall drainage, including a 4-inch perforated drain pipe and crushed stone backfill like #57 granite, is built into the wall system to relieve hydrostatic pressure before it builds up and causes failure. We compact backfill in 6-inch lifts and set each course with a proper batter to keep the wall stable for the long run.
When a Retaining Wall Is the Right Solution for Your Property
If you have a slope that is eroding, a yard that floods after rain, or land you want to level out for a patio or garden, residential retaining walls are often the most practical fix. Areas near the Reedy River or in hillier neighborhoods like Augusta Road and Chanticleer deal with these issues regularly. We have spent over 10 years working in Greenville, and we can tell you that retaining wall construction done right solves problems that landscaping alone simply cannot. Once you understand what kind of wall fits your property, the next step is choosing the right system to build it.
Types of Concrete Retaining Walls We Build
Not every slope or soil condition calls for the same solution. After more than 20 years of pouring concrete and over a decade working specifically in Greenville, we have built residential retaining walls across a wide range of site conditions, from the red clay hillsides near Paris Mountain to the tighter lots in neighborhoods like Botany Woods and Chanticleer. Understanding which wall type fits your property is where good retaining wall design begins.
Cast-in-Place Poured Concrete Walls
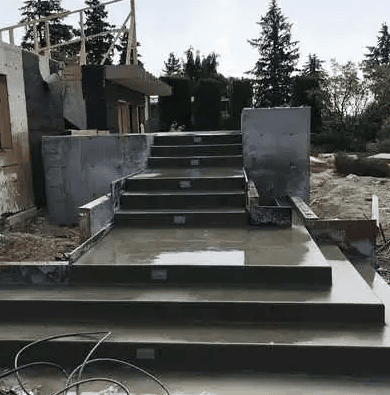
Poured concrete walls are formed and cast directly on your site using rebar and 3,000 PSI concrete at minimum. They work well where you need a clean, solid face and a tight footprint. We use proper embedment depth and batter to handle the lateral earth pressure that Greenville's cohesive, expansive soils put on a wall over time.
Concrete Block and Segmental Retaining Walls
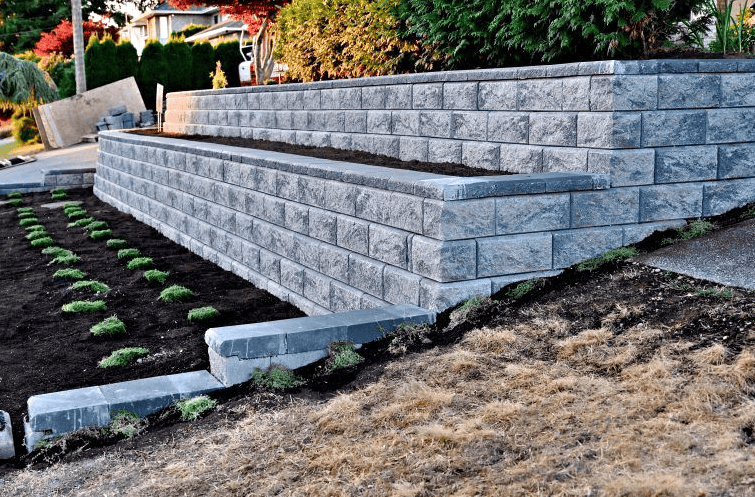
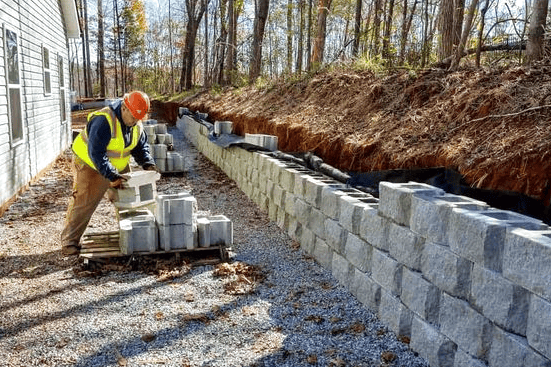
Modular retaining walls built from segmental retaining wall block give you flexibility in layout and finish. We work with systems like Allan Block, Versa-Lok, and Belgard, and we back those blocks with geogrid reinforcement and crushed stone backfill compacted in 6-inch lifts. Proper retaining wall drainage using 4-inch perforated drain pipe and filter fabric is built into every segmental wall we install to prevent hydrostatic pressure from building up behind the wall.
Precast Concrete Panel Walls
Precast panels are manufactured off-site and set into place, which reduces on-site forming time. These work well on longer runs where consistent face texture and faster installation matter. Redi-Rock is one system we use for larger landscape and garden retaining walls where block size adds to the overall look of the finished space.
Gravity Walls Versus Reinforced Walls
Gravity retaining walls rely on their own mass to hold back soil. They suit shorter walls, typically under four feet, on stable ground with modest surcharge load. Once you move beyond that height or add load from a driveway, structure, or slope above, reinforced retaining walls become necessary. We assess soil bearing capacity and site geometry before recommending one over the other. Walls that need to meet IBC Section 1807 requirements or carry a PE stamp will almost always fall into the reinforced category.
Choosing the Right Wall Type for Your Site Conditions
Greenville's Piedmont soil, which includes layers of saprolite and red clay, behaves differently than fill or sandy soils. We factor in slope stability, drainage patterns, proximity to structures, and whether your project falls under City of Greenville Building Codes Division or Greenville County Building Safety Department review. Retaining wall materials, wall height, and access for equipment like a mini excavator or skid steer all shape the final recommendation. Getting this decision right from the start is what separates a wall that holds for decades from one that begins to lean or crack within a few years, which brings us to how to spot a wall that is already heading in that direction.
A few years back, we took on a retaining wall project for a homeowner over in the Travelers Rest area, just north of Greenville. The yard had a serious slope, and the client wanted a solid concrete retaining wall to level out a large section of their backyard. Simple enough on paper, but this one threw us a curveball pretty fast.
Once we started digging the footer trench, we hit a layer of red clay about two feet down. If you have lived in the Upstate South Carolina area for any length of time, you know that our local red clay does not play nice with drainage. Water gets trapped in it, and when that happens behind a retaining wall, you are looking at serious hydrostatic pressure. That kind of pressure can crack or bow even a well-built wall over time.
We had to stop, regroup, and completely rethink the drainage plan. We brought in a French drain system along the base of the wall and added gravel backfill instead of pushing the clay back in. It cost us more time and materials than we had originally planned for, and we had a direct conversation with the homeowner about what we found and why the approach needed to change.
In the end, the wall came out strong and has held up through several heavy rain seasons since then. Greenville gets real rainfall, especially in spring, and that wall has not budged. That project reminded us why soil conditions always deserve a close look before a single concrete pour begins. Our over 20 years of combined experience pouring concrete, including more than 10 years working right here in Greenville, has taught us that what is under the ground matters just as much as what goes on top of it.
Signs Your Retaining Wall Needs Repair or Replacement
After more than 10 years working on residential retaining walls across Greenville, we have seen what happens when a wall starts to fail. The good news is that most problems give you warning signs before things get serious. Knowing what to look for can save you a lot of money and prevent damage to your yard, foundation, or neighboring property.
Visible Leaning, Tilting, or Bowing
A wall that is leaning or bowing outward is under stress it was not designed to handle. This is often caused by lateral earth pressure building up behind the wall, especially in Greenville's red clay and Piedmont soil, which holds water and becomes very heavy when saturated. A slight tilt does not always mean full replacement, but it does need to be evaluated quickly. Left alone, a bowing wall can fail without much warning.
Cracks, Crumbling, or Spalling Concrete
Hairline cracks in poured concrete or concrete masonry units are sometimes cosmetic, but wide or running cracks are a different story. Spalling, where the surface flakes or breaks away, often points to water getting into the wall and expanding during freeze-thaw cycles. While Greenville does not see harsh winters, temperatures do drop enough to cause this kind of damage over time. Cracks that run horizontally or diagonally across the face of the wall are especially worth having looked at right away.
Soil Erosion or Slumping Behind or Around the Wall
If you notice the ground behind your wall sinking, separating, or washing away after rain, that is a sign the wall is no longer holding material the way it should. In areas near Brushy Creek or along sloped lots in neighborhoods like Chanticleer or Botany Woods, erosion can move quickly once it starts. Slumping soil can also point to a drainage failure beneath the surface, where backfill material has shifted or washed out over time.
Poor Drainage, Water Pooling, or Efflorescence
Water pooling at the base of a wall or along its face is a sign that retaining wall drainage has broken down. Blocked weep holes or a failed drain pipe system allows hydrostatic pressure to build up behind the wall, which is one of the leading causes of wall failure in this area. White, chalky staining on the wall face is called efflorescence, and while it is not a structural problem by itself, it confirms that water is moving through the wall in ways it should not be.
When Repair Is Enough Versus When Full Replacement Is Needed
Minor cracks, surface staining, and a single blocked weep hole are usually repairable without tearing everything out. But when a wall is leaning more than an inch or two, when the base has shifted, or when the drainage system behind it has completely failed, repair work often becomes a short-term fix on a long-term problem. We assess each situation individually, looking at wall height, soil conditions, and how the structure has moved before recommending a path forward. In some cases, a wall built without geogrid reinforcement or proper embedment depth simply cannot be corrected without rebuilding it the right way.
Whether your wall needs targeted repairs or a full rebuild, understanding the scope of the work is the first step. That brings us to how a properly built retaining wall comes together from the ground up.
The Retaining Wall Building Process
When you bring us in for a retaining wall project in Greenville, we follow a clear, step-by-step process from the first site visit through final cleanup. Knowing what to expect helps you plan around the work and understand where your money is going.
Initial Site Evaluation and Consultation
We start by walking your property with you. Greenville sits in the Piedmont region, and the red clay and residual soils here behave differently than sandy coastal soils. We look at slope angle, drainage patterns, what's sitting above and below the wall line, and whether nearby structures like driveways or foundations could be affected. For taller walls, we may recommend a PE stamp or geotechnical review to confirm soil bearing capacity before we design anything. We also check whether your project requires permits through the City of Greenville Building Codes Division or Greenville County Building Safety Department, since walls over a certain height typically do.
Grading, Excavation, and Footing Preparation
Once the design is set, we bring in equipment like a mini excavator or skid steer to clear and grade the area. We excavate to the correct depth, which for most residential retaining walls means at least 12 inches of embedment below finish grade to anchor the base course properly. The subgrade gets leveled and compacted before anything goes down. Skipping this step is one of the most common reasons DIY walls fail within a few years.
Forming and Pouring or Laying the Wall
Depending on your project, we may use poured concrete, segmental retaining wall block, or modular systems from brands like Versa-Lok or Belgard. Reinforced retaining walls on steeper slopes typically include rebar and geogrid reinforcement placed at calculated intervals. For gravity retaining walls, mass and proper batter do most of the structural work. Each course gets checked with a laser level and set with the correct setback to keep the wall plumb and stable over time. We use materials that meet standards like ASTM C1372 and ACI 318 where they apply.
Backfill, Compaction, and Drainage Installation
Backfill is one of the most important parts of retaining wall construction, and it's also one of the most overlooked. We use crushed stone or #57 granite directly behind the wall, paired with filter fabric or geotextile to keep soil from migrating into the drainage layer. Backfill goes in at 6-inch compaction lifts using a plate compactor to prevent settling. A 4-inch perforated drain pipe runs along the base of the wall to move water away before it builds up as hydrostatic pressure behind the wall.
Finishing, Curing, and Cleanup
After the wall is built and backfill is complete, we address the surface finish. Depending on the retaining wall materials used, that might mean applying a concrete sealer, adding capstones, or cleaning the face of the block. For poured walls, proper curing time matters, and we don't cut corners there. We haul away debris, grade the surrounding area to direct runoff away from the wall, and do a final walkthrough with you before we consider the job done.
Getting the drainage right during construction is only part of the picture. How water moves around and through your wall over the long term plays a big role in how well it holds up, especially given Greenville's clay-heavy soils and the heavy rain events that come through the upstate.
Drainage, Waterproofing, and Erosion Control
Why Drainage Is Critical to Retaining Wall Performance
Water is the number one reason retaining walls fail. When water builds up behind a wall, it creates hydrostatic pressure that pushes outward with significant force. Greenville's red clay and Piedmont soil hold moisture longer than sandy soils, which makes this problem worse here than in many other parts of the country. A wall that looks solid on the surface can still be failing from the inside if the drainage behind it was not set up correctly from the start. We have seen this pattern many times on properties throughout the Upstate, and it is almost always avoidable with the right preparation.
Weep Holes, Perforated Pipe, and Gravel Backfill Explained
Good retaining wall drainage relies on a few key components working together. We install 4-inch perforated drain pipe along the base of the wall to carry water away before pressure builds. The pipe sits in a bed of #57 granite or drainage aggregate, which allows water to move freely toward the pipe instead of pooling against the wall. A layer of geotextile filter fabric separates the drainage stone from the surrounding soil so the pipe does not clog over time. For poured concrete and reinforced retaining walls, weep holes spaced consistently along the wall face give trapped water a direct path out. Backfill is placed in 6-inch compaction lifts using compactable gravel to keep the soil stable and avoid settlement that could put uneven pressure on the wall.
Waterproofing Options for Concrete Retaining Walls
On residential retaining walls where the back of the wall stays in contact with moist soil, we apply a waterproofing membrane before backfill goes in. Depending on the project, that might mean a spray-applied waterproofing membrane or crystalline waterproofing worked into the concrete mix itself. Both approaches slow moisture movement through the wall and help reduce efflorescence, which is the white mineral staining that shows up on concrete surfaces over time. For walls where aesthetics matter, keeping moisture out from the start protects the finish and extends how long the wall looks good without needing attention.
Managing Stormwater Runoff on Greenville Properties
Greenville County gets significant rainfall throughout the year, and properties near areas like Brushy Creek or along sloped lots off Poinsett Highway or White Horse Road can see a lot of water moving across the surface during heavy storms. Retaining wall construction that does not account for stormwater runoff often creates new drainage problems even when the wall itself holds. We design our drainage layouts with a 1% drainage slope on the pipe and route outflow away from foundations, driveways, and neighboring property lines. In some cases, the Greenville County Stormwater Management office may have specific requirements for how runoff is handled on your lot, which connects directly to the permitting process we will cover next.
Get to Know Your Greenville Concrete Contractor
We are a concrete contractor based in Greenville, SC, and we have been pouring and finishing concrete in this area for over 10 years. Our crew brings more than 20 years of combined hands-on experience to every job, from small residential repairs to large commercial pours.
Working in Greenville means we know this area well. We understand the local soil conditions, the humidity that comes with South Carolina summers, and how the seasonal temperature swings here can stress a concrete surface if the mix and curing process are not handled correctly. That kind of local knowledge matters on every job we take on, whether we are installing a driveway in Simpsonville, a pool deck in Taylors, or a commercial slab in downtown Greenville.
We handle the full range of concrete work. That includes driveways, patios, garage floors, pool decks, sidewalks, foundations, retaining walls, stamped and decorative concrete, concrete cutting and removal, resurfacing, sealing, and staining. We also work on commercial and industrial projects, including parking lots, warehouse floors, and ADA-compliant ramps and sidewalks.
When you hire us, you get a crew that shows up prepared. We handle permits, site prep, forming, pouring, finishing, and cleanup. We carry insurance and stand behind our work with a written warranty. You will know exactly what is included before we start, and we keep you informed throughout the project.
If you have a concrete project coming up and want to know what it will take to get it done right, we are glad to come out, take a look, and give you a free estimate.
Permits, Engineering, and Code Compliance in Greenville, SC
Building a retaining wall in Greenville involves more than choosing materials and digging a trench. Depending on the size and location of your wall, you may need permits, engineered drawings, and inspections before a single block goes in the ground. We have worked through this process many times over the past decade in Greenville, and we can walk you through what to expect.
When a Permit Is Required for a Retaining Wall in Greenville
In most cases, the City of Greenville Building Codes Division and the Greenville County Building Safety Department require a permit for any retaining wall over four feet in height, measured from the bottom of the footing to the top of the wall. Walls located near property lines, public rights-of-way, or drainage easements may require permits regardless of height. If your property sits along Brushy Creek, the Reedy River, or near any regulated floodplain area, additional review through Greenville County Stormwater Management may also apply. We pull the permit records and verify local requirements before your project starts so nothing gets missed.
Structural Engineering and Stamped Plans for Taller Walls
Walls taller than four feet typically need stamped drawings from a licensed engineer. This is especially true for reinforced retaining walls that use geogrid reinforcement or deadman anchors to hold back significant soil loads. Greenville's red clay and expansive Piedmont soils create real lateral earth pressure that has to be calculated correctly. A PE-stamped plan accounts for soil bearing capacity, surcharge loads, and proper retaining wall drainage design, including placement of 4-inch perforated drain pipe and filter fabric behind the wall. We work with local licensed engineers when your project requires it, and we make sure the design reflects actual site conditions rather than a generic template.
Inspection Process and Local Code Requirements
Once permits are approved, the Greenville County Land Development Division or city inspectors will schedule inspections at key stages of retaining wall construction. This commonly includes a footing inspection before concrete is poured and a final inspection once the wall is complete. For larger residential retaining walls, inspectors may also review backfill compaction and drainage installation. We document each phase of the work so inspections move quickly and you do not face delays waiting on re-inspections or corrections.
How We Handle Permits and Paperwork on Your Behalf
We handle the permit application, coordinate with the relevant offices, and schedule inspections on your timeline. You will not need to navigate the City of Greenville Planning and Development Department or county offices on your own. Our familiarity with local requirements in areas like Verdae, Chanticleer, and Botany Woods means we already know what reviewers typically look for in those neighborhoods and how to prepare a complete submittal the first time. Once the permitting side is settled, we can turn our attention to the more visible side of your project, including the finishes and design choices that make your wall a long-term asset on your property.
Finishes, Aesthetics, and Customization Options
A retaining wall does not have to look like raw concrete. When we talk with homeowners in neighborhoods like Augusta Road or Botany Woods, one of the first things that comes up is how the wall will fit in with the rest of the yard and the house itself. The good news is that retaining wall aesthetics have come a long way, and there are real options to make a functional structure look like it belongs.
Stamped and Textured Concrete Finishes
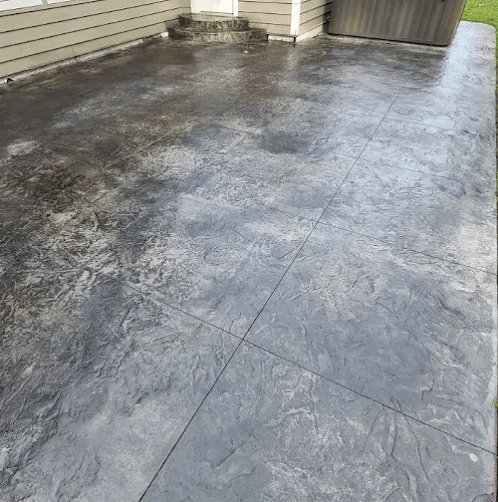
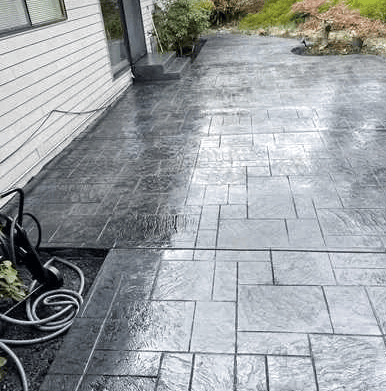
For poured concrete walls, we can apply stamped or textured finishes that mimic stone, brick, or wood grain. These finishes are pressed into the concrete before it cures, so the texture becomes part of the surface rather than a coating on top of it. This matters for durability, especially given Greenville's mix of humidity and temperature swings through the seasons. A textured face also breaks up the visual weight of a tall wall.
Stained and Colored Concrete Options
Concrete stains and integral color give you control over how the wall reads against your soil, plants, and home exterior. Integral color is mixed directly into the concrete, while surface stains are applied after the pour. We typically apply a concrete sealer over stained surfaces to protect the finish from UV exposure and the kind of moisture common near areas like Brushy Creek or properties with active retaining wall drainage systems.
Capstones, Coping, and Decorative Top Treatments
The top of the wall is one of the most visible parts, and finishing it well makes a difference. Capstones from systems like Belgard or Versa-Lok sit flush on top and give the wall a clean, finished edge. Coping can also double as informal seating in garden settings. For decorative retaining walls built with segmental retaining wall block, the cap course is typically set with adhesive to keep it from shifting over time.
Matching Your Wall to Your Home Style and Landscaping
Whether you are working with a craftsman bungalow near North Main or a newer build in Verdae, we look at the existing materials on your home before recommending a finish or block style. Landscape retaining walls that pick up on colors or textures already present in the hardscaping tend to look intentional rather than added on. For garden retaining walls built into tiered planting beds, we often recommend a modular retaining wall system that allows curves and corners without custom cutting.
Getting the look right is part of the job, but the finish choices you make also affect overall project cost. Material type, surface treatment, and the complexity of the layout all factor into what you will pay, which brings us to a closer look at retaining wall cost factors in Greenville.
Retaining Wall Cost Factors in Greenville, SC
Understanding what drives the cost of retaining wall construction helps you plan your budget and avoid surprises. Several things affect the final number, and we want to walk you through each one clearly.
How Wall Height, Length, and Complexity Affect Price
Height and length are the two biggest cost drivers. A taller wall needs deeper embedment, more geogrid reinforcement, and heavier materials to handle lateral earth pressure from Greenville's red clay and piedmont soils. Longer walls simply require more material and labor hours. Curved layouts, corners, and tiered designs add complexity and time, which raises the overall cost.
Site Access, Grading, and Excavation Costs
If our crew can get a skid steer or mini excavator close to the work area, we can move faster and keep costs down. Tight backyards, steep slopes, or areas with limited access along roads like Augusta Street or White Horse Road may require hand work or smaller equipment, which takes more time. Existing grading issues, tree roots, or buried debris can also add to excavation costs.
Material Choices and Their Impact on Overall Cost
Modular retaining walls built with segmental retaining wall block from brands like Allan Block, Versa-Lok, or Belgard sit in a mid-range price point. Poured concrete and reinforced retaining walls typically cost more upfront but offer strong long-term performance. Gravity retaining walls using simpler block systems may cost less for shorter applications. Decorative finishes, capstones, and textured faces for better retaining wall aesthetics add to material costs but improve the final look.
Drainage, Engineering, and Permit Fees
Proper retaining wall drainage is not optional. A 4-inch perforated drain pipe, filter fabric, and crushed stone backfill are standard parts of a well-built wall. For taller or more complex walls, Greenville County Engineering Department and the City of Greenville Building Codes Division may require stamped plans from a licensed engineer. Permit fees vary depending on wall height, location, and scope of work.
Typical Price Ranges for Retaining Walls in Greenville
Smaller residential retaining walls in neighborhoods like Botany Woods or Chanticleer often start around $25 to $35 per square foot of wall face. Taller, engineered walls with full drainage systems and decorative finishes can run $50 or more per square foot. We give you a detailed written estimate before any work begins so you know exactly what you are paying for.
Once your wall is built and your site is properly graded, the next step many homeowners think about is how the wall fits into the rest of the yard. The right landscape retaining wall does more than hold soil. It creates a foundation for garden retaining walls, planted terraces, and outdoor living areas that work with your home's style and the natural contours of your property.
Integrating Your Retaining Wall Into Your Landscape
A retaining wall does not have to be just a functional structure. When planned carefully, it becomes a natural part of your outdoor space. We have worked on properties across Greenville where the wall itself became one of the most useful and good-looking features in the yard. With the right retaining wall design and some forethought about how you use your land, the wall and the landscape around it can work together in a way that feels intentional rather than like an afterthought.
Using Retaining Walls to Create Level Outdoor Living Areas
Many homes in Greenville sit on sloped lots, especially in areas like Botany Woods, Chanticleer, and neighborhoods near Paris Mountain State Park. A sloped yard limits what you can actually do with your outdoor space. By building a properly engineered residential retaining wall, we can cut and fill the slope to create a flat area large enough for a patio, fire pit, or seating space. The key is getting the grading right from the start so water drains away from the wall and the structure stays stable over time.
Terracing Sloped Yards for Gardens and Usable Space
For steeper slopes, one wall is often not enough. Terracing uses a series of landscape retaining walls at different elevations to break the slope into manageable, level tiers. Each tier can serve a different purpose, from a garden retaining wall planted with raised beds to a lawn area or a children's play space. Terracing also helps slow stormwater runoff, which matters a lot in Greenville given the clay-heavy Piedmont soil that sheds water quickly during heavy rain. We typically use geogrid reinforcement and crushed stone backfill behind each wall to keep the soil stable between tiers.
Combining Walls With Patios, Walkways, and Hardscaping
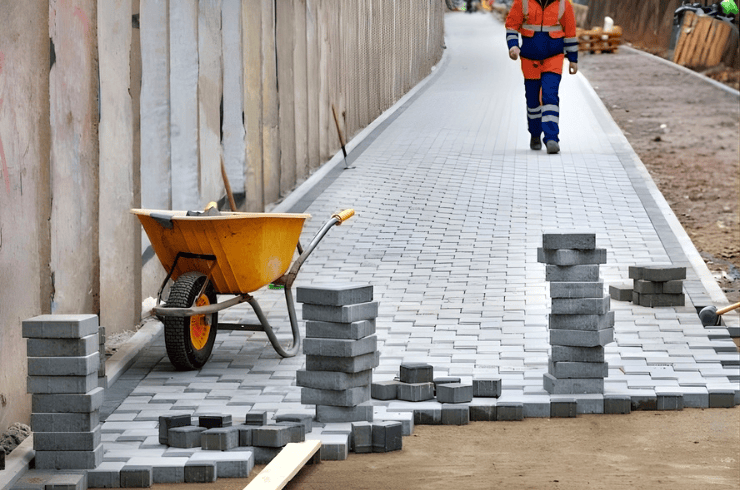
Walls pair naturally with other hardscaping. We often build modular retaining walls using systems like Belgard or Versa-Lok alongside poured concrete or paver patios and walkways. Matching the materials or finishes ties everything together visually. Retaining wall aesthetics matter here because the wall will be visible from the house and from the street, so the texture, color, and cap detail should feel like they belong with the rest of your property rather than standing out awkwardly.
Using Walls as Seating, Borders, or Privacy Features
A well-built decorative retaining wall can also define spaces in your yard. Shorter walls work well as built-in seating along a patio edge. Taller gravity retaining walls or reinforced retaining walls can mark property lines or screen views. These uses add practical value on top of what the wall already does structurally. When we plan a wall with these secondary uses in mind, we factor in cap height, width, and finish from the beginning rather than trying to adjust after the fact.
Getting the integration right from the start is also what sets up the wall for a long service life. The choices made during design, from retaining wall materials to drainage layout, directly affect how much upkeep the wall will need and how well it holds up over the years ahead.
Warranties, Maintenance, and Long-Term Performance
A concrete retaining wall is a long-term investment in your property. Understanding what to expect after construction helps you protect that investment and catch small problems before they become costly ones.
What Our Workmanship Warranty Covers
We stand behind our work. Our workmanship warranty covers structural defects related to how the wall was built, including settling caused by improper compaction, drainage failures tied to installation errors, and wall movement that results from our construction methods. It does not cover damage caused by severe storm events, changes you make to the surrounding grade, or tree root intrusion after the project is complete. Before we start any job, we walk you through exactly what is and is not covered so there are no surprises later.
How Long a Properly Built Concrete Retaining Wall Should Last
A well-built residential retaining wall using quality retaining wall materials can last 50 years or more. Walls built with poured concrete or segmental retaining wall block and proper retaining wall drainage, including a 4-inch perforated drain pipe and filter fabric, hold up especially well in Greenville's red clay and Piedmont soil conditions. Walls that fail early almost always share the same causes: poor drainage design, weak backfill compaction, or undersized footings. We use 6-inch compaction lifts, crushed stone backfill, and geotextile fabric on every job to give your wall the best chance of lasting as long as it should.
Basic Maintenance Tips to Protect Your Investment
Concrete retaining walls need very little attention when they are built correctly. A few simple habits go a long way. Keep soil, mulch, and plant beds from building up against the face of the wall, since added weight increases lateral earth pressure over time. Clear weep holes or drain outlets at least once a year so water does not back up behind the wall. If you notice efflorescence, a white mineral deposit on the surface, an efflorescence cleaner handles it without damaging the concrete. Applying a concrete sealer every few years also helps protect decorative retaining walls and exposed surfaces from moisture and staining.
What to Watch for as Your Wall Ages
Even a well-built wall can show signs of wear over the years. Keep an eye out for horizontal cracking along the face of the wall, which can signal hydrostatic pressure buildup behind it. Bowing or leaning, especially near the top of reinforced retaining walls, often points to drainage issues or surcharge load changes, such as a new driveway or added fill soil nearby. Small vertical cracks are sometimes normal as concrete cures, but wide or growing cracks deserve a closer look. If you notice any of these signs on your landscape retaining wall or modular retaining wall, reach out to us early. Repairs are almost always less expensive when they are addressed before the wall reaches a point of failure.
Knowing what to expect from your wall over time is part of making a smart decision about who builds it. That brings us to what sets our team apart for retaining wall work here in Greenville.
Why Choose Us for Your Retaining Wall Project in Greenville
Our Experience and Qualifications
We have spent over 20 years pouring concrete and more than 10 years working on retaining wall construction projects right here in Greenville. That time adds up to a lot of real-world knowledge about how walls behave on sloped lots, how Piedmont soil and red clay respond to pressure and water, and what it takes to build a wall that holds up for decades. Whether you need simple garden retaining walls along a flower bed or a taller reinforced retaining wall to manage a serious slope, we have handled projects like yours before.
Licensing, Insurance, and Local References
We carry a valid SC Contractor License and full liability insurance, so you are not left holding the bill if something unexpected happens on your property. We are also familiar with the permit process through the Greenville County Building Safety Department and the City of Greenville Building Codes Division, and we pull the permits that your project requires. When walls exceed certain heights or involve surcharge loads, we coordinate with licensed engineers to get the stamped plans that local inspectors need. We are happy to share references from past customers in neighborhoods like Augusta Road, Botany Woods, and Verdae so you can hear directly from people we have worked with.
Our Past Retaining Wall Projects in the Greenville Area
We have built residential retaining walls across Greenville, from smaller landscape retaining walls in Overbrook and North Main to larger tiered systems in Chanticleer and Hollingsworth Park. Our work includes modular retaining walls using products like Allan Block and Versa-Lok, poured concrete walls with proper retaining wall drainage using 4-inch perforated drain pipe and filter fabric, and decorative retaining walls with textured finishes that match the home's exterior. We use a plate compactor and mini excavator to prepare sites properly, and we compact backfill in 6-inch lifts to prevent settling over time. Photos and project details are available when you reach out.
How to Get a Quote and What to Expect from the Process
Getting a quote starts with a site visit. We come out, look at your slope, check soil conditions, measure the area, and talk through your goals for the space. From there, we give you a written estimate that breaks down materials, labor, drainage work, and any permit costs. We explain the timeline clearly and keep you updated as the project moves forward. There are no surprises buried in the fine print. Once you are ready to move forward, we schedule your project and show up when we say we will. Everything we discuss with you here leads into what you can expect after the wall is built, which is a structure designed to protect your property and serve you well for years to come.
Get Your Retaining Wall Project Started in Greenville, SC
Why a Professional Concrete Retaining Wall Is Worth It
We have covered a lot of ground on this page, and the core message stays the same throughout. A retaining wall built the right way protects your property, controls erosion, and adds real value to your home for decades. Whether you are dealing with red clay shifting on a sloped lot in Botany Woods or you want to create a tiered patio space in Verdae, the right wall makes a lasting difference. Cutting corners on retaining wall construction leads to settling, cracking, drainage failures, and costly repairs down the road. Getting it done right the first time is always the better path.
Here is a quick look at what you get when you work with us:
- Over 20 years of combined concrete experience and more than 10 years serving Greenville homeowners
- Proper retaining wall drainage design using filter fabric, drainage aggregate, and perforated pipe to manage hydrostatic pressure
- Correct material selection across gravity retaining walls, reinforced retaining walls, and modular retaining walls to match your site conditions
- Knowledge of Greenville's Piedmont soil and red clay behavior so your wall stays stable over time
- Full compliance with permitting requirements through the City of Greenville Building Codes Division and Greenville County Building Safety Department
- Equipment like plate compactors, mini excavators, and laser levels to prep and build your site correctly
- Attention to retaining wall aesthetics so the finished wall fits your home and landscape
- Options across residential retaining walls, decorative retaining walls, garden retaining walls, and landscape retaining walls to suit your goals and budget
- Clear written contracts, realistic timelines, and warranty coverage that protects your investment
- Full insurance and liability coverage so you are not exposed to financial risk during construction
Your Next Steps Are Simple
You do not need to figure out retaining wall design, retaining wall materials, or local code requirements on your own. That is exactly what we are here for. We will visit your property, assess the slope, soil, and drainage conditions, and give you a clear picture of what the project involves and what it will cost. There are no surprises and no pressure.
Give us a call today or fill out the quote form below to get your free estimate. We are ready to help you build a retaining wall that holds up for years to come right here in Greenville.
Greenville SC Concrete
220 N Main St
Greenville, SC 29601
Business Hours
| Mon | 8:00 AM – 7:00 PM |
| Tue | 8:00 AM – 7:00 PM |
| Wed | 8:00 AM – 7:00 PM |
| Thu | 8:00 AM – 7:00 PM |
| Fri | 8:00 AM – 7:00 PM |
| Sat | 9:00 AM – 6:00 PM |